
Civil & Architecture
AutoCAD Civil Design
Plan, draft and detail civil layouts such as plans, sections and site…
AutoCADPlan & SectionSite Layouts
View course details →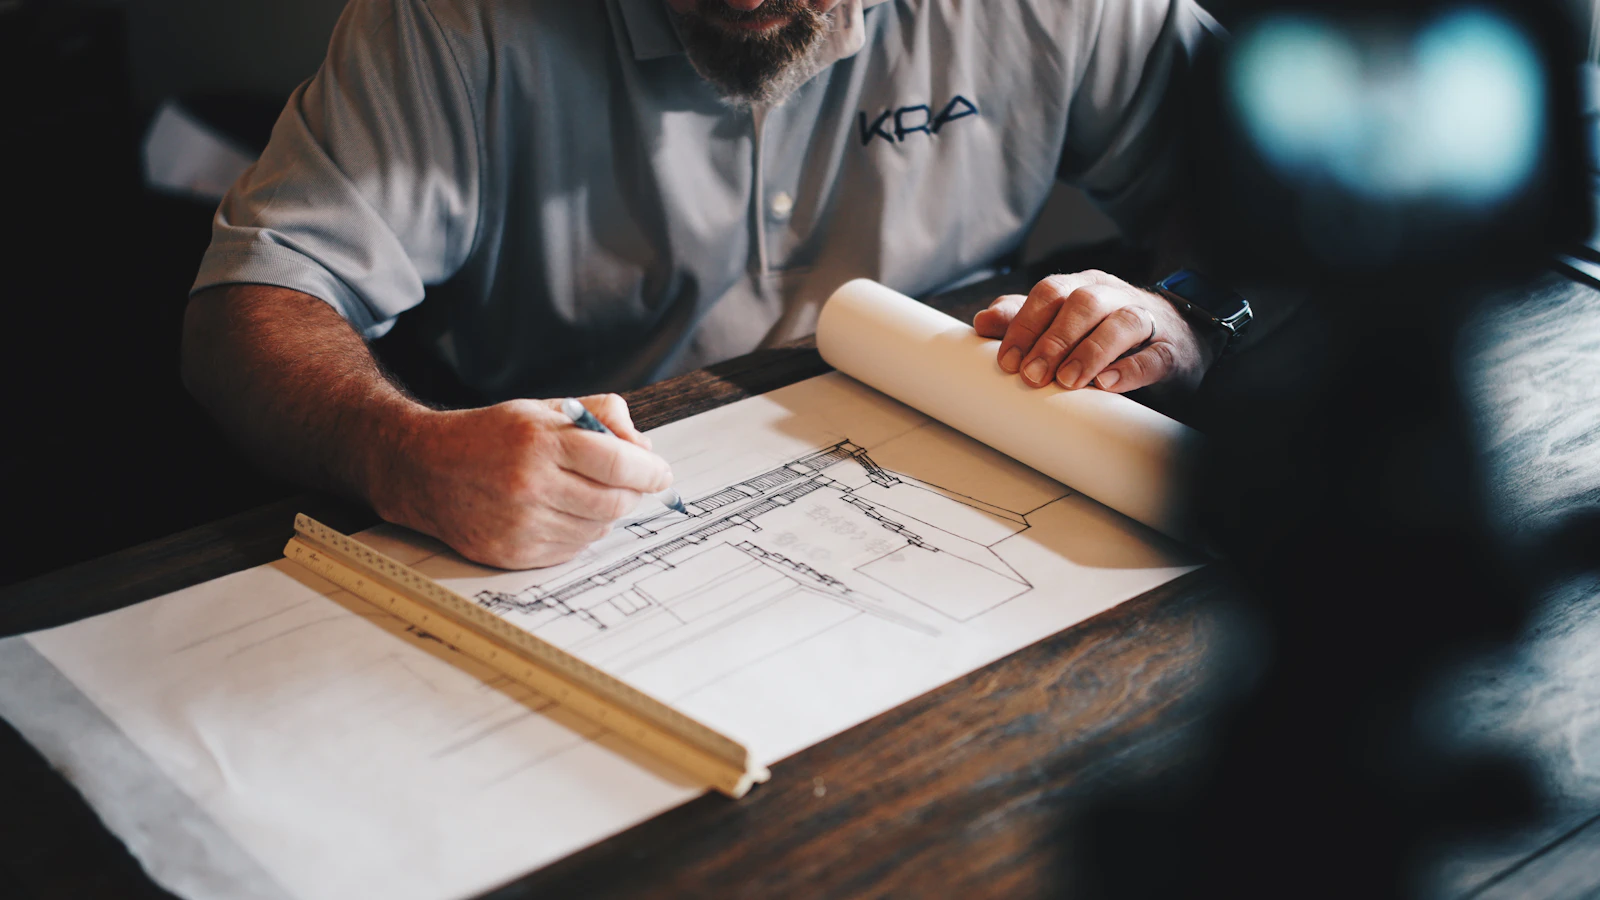
Plan, draft and detail civil layouts such as plans, sections and site…
Building Information Modelling for architects: model, document and visualise in one…
Quick, intuitive 3D modelling for architecture, interiors and…
Model mechanical, electrical and plumbing systems inside a BIM…
Create photo-realistic architectural visualisations and…
Analyse and design structures to Indian standards with…
Analysis and design of multi-storey buildings with…
Understand the BIM process from concept to construction and facility…
Plan, schedule and track construction and business projects with MS…
Enterprise project scheduling used on large infrastructure and construction…
Bring architectural models to life with real-time rendering and…
Detailed 3D modelling of steel and concrete structures for…
Free-form 3D modelling for architecture, product and jewellery…
Tell us which course you are interested in and our team will call you back with batch timings, fees and syllabus details.