
Civil & Architecture
AutoCAD Civil Design
Plan, draft and detail civil layouts such as plans, sections and site…
AutoCADPlan & SectionSite Layouts
View course details →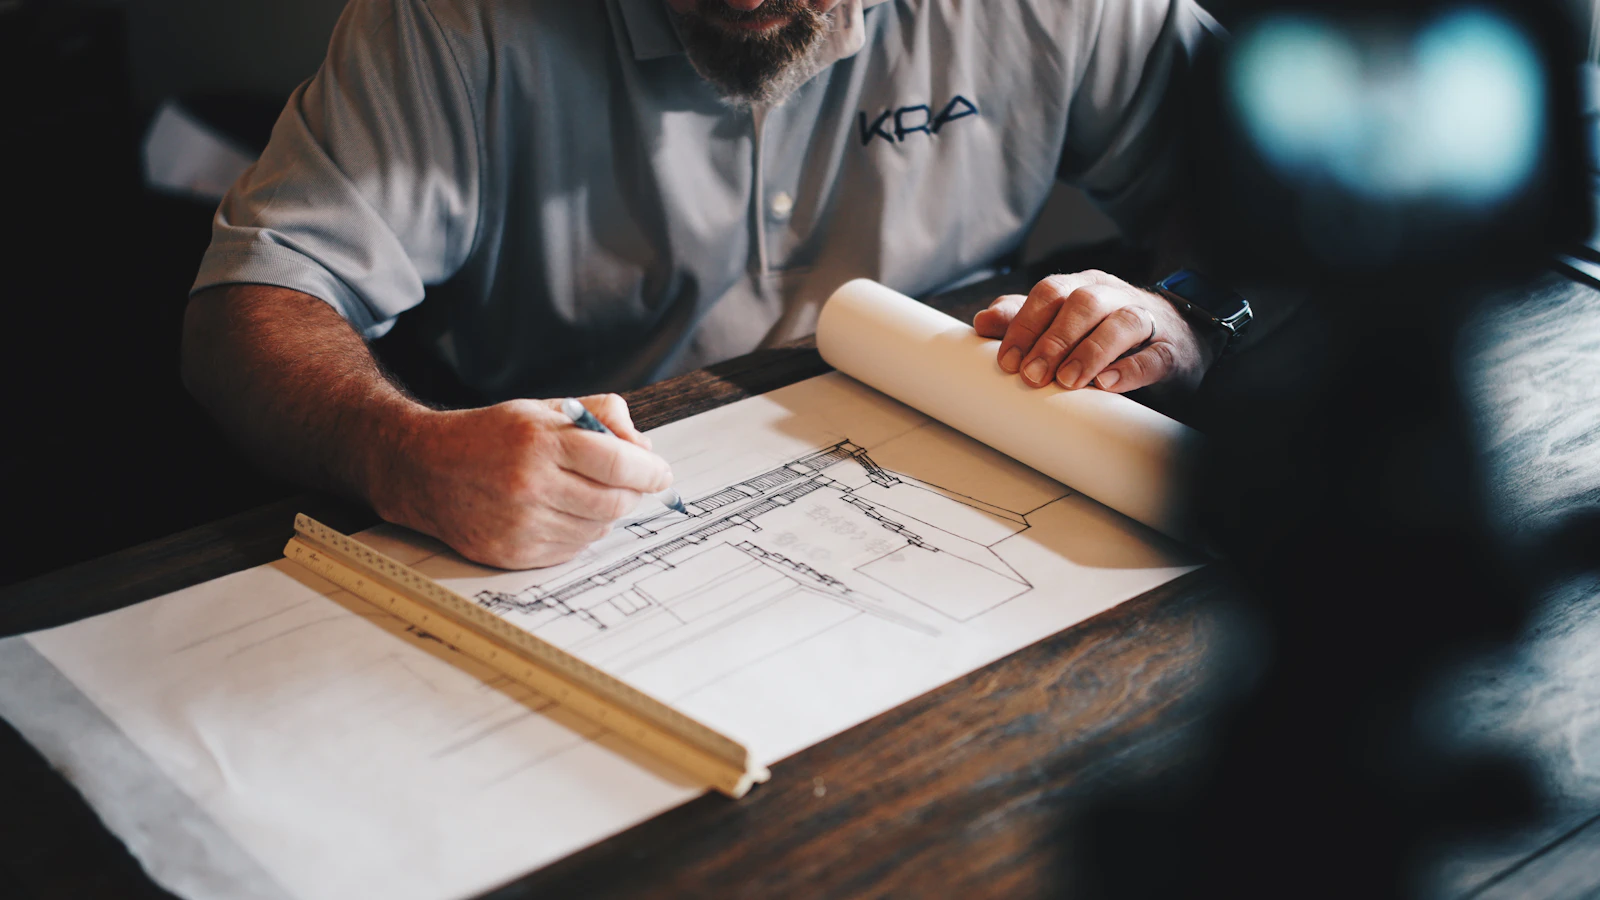
Create photo-realistic architectural visualisations and walkthroughs.
Create photo-realistic architectural visualisations and walkthroughs. Sessions are practical and project-driven, so you learn by doing, with guidance from experienced trainers in a lab-equipped classroom. Internship and inplant training options are available for students.
Tell us which course you are interested in and our team will call you back with batch timings, fees and syllabus details.
Plan, draft and detail civil layouts such as plans, sections and site…
Building Information Modelling for architects: model, document and visualise in one…
Quick, intuitive 3D modelling for architecture, interiors and…